
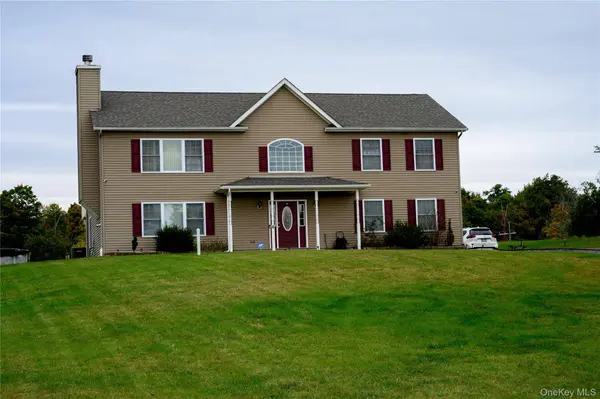
6 Beverly RD
Middletown, NY 10940
- 4 Beds
- 3 Baths Full Baths: 3
- 2,520 SqFt
- 1.2 Lot Size
- 2017 Year Built
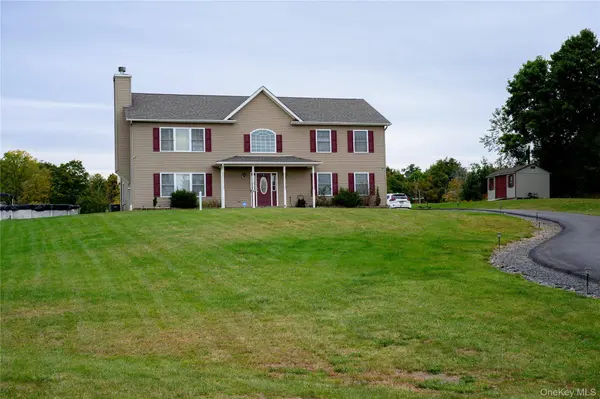
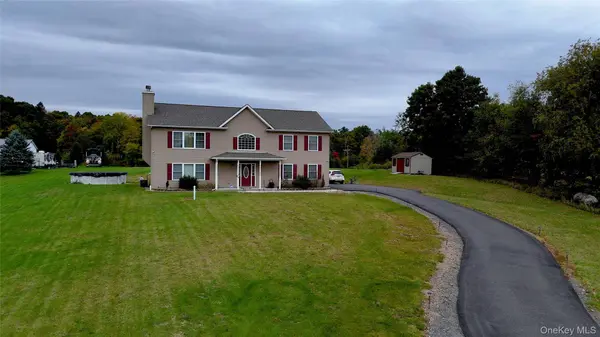
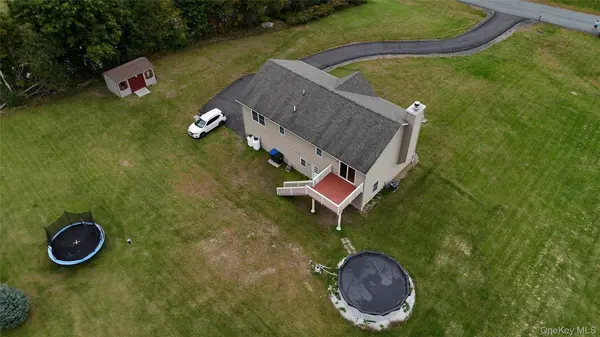
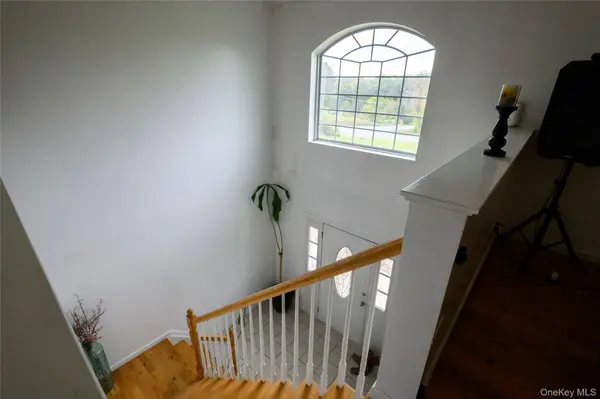
The lower level offers even more flexibility with a family room, fourth bedroom, full bath, and laundry, making it ideal for guests, extended family, a home office, or additional living space. Step outside to enjoy the large deck overlooking the above-ground pool and spacious yard—perfect for summer gatherings and relaxing at home. A two-car attached garage provides convenient parking and storage. With generous living space, and a 1+ acre setting, this home offers the space and versatility you've been looking for. Conveniently located for commuters with easy access to major highways and close to schools, shopping, restaurants, and medical facilities, this home offers both comfort and convenience.
GALLERY
PROPERTY DETAIL
Key Details
Property Type Single Family Home
Sub Type Single Family Residence
Listing Status Active
Purchase Type For Sale
Square Footage 2, 520 sqft
Price per Sqft $218
MLS Listing ID 1056583
Style Contemporary, Other, Raised Ranch
Bedrooms 4
Full Baths 3
HOA Y/N No
Rental Info No
Year Built 2017
Annual Tax Amount $11,197
Lot Size 1.200 Acres
Acres 1.2
Property Sub-Type Single Family Residence
Source onekey2
Location
State NY
County Orange County
Rooms
Basement None
Building
Lot Description Back Yard, Corner Lot, Cul-De-Sac, Front Yard, Paved
Sewer Septic Tank
Water Well
Structure Type Frame
Interior
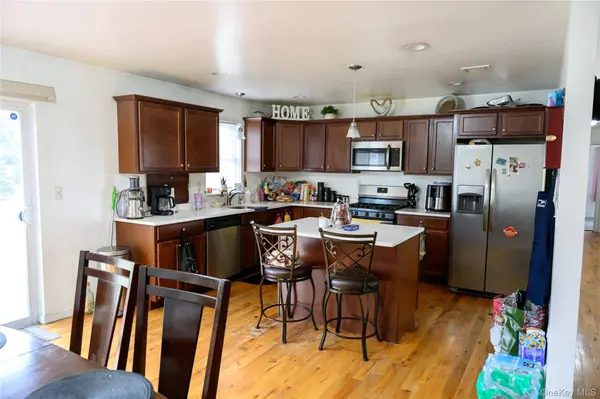
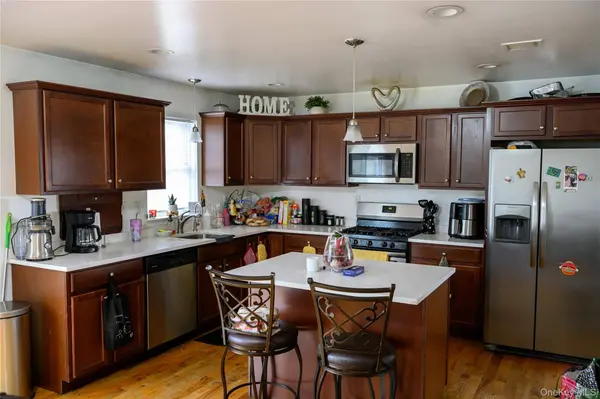
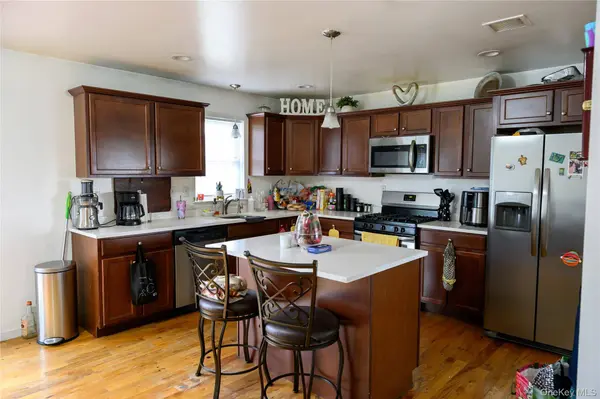
Interior Features Cathedral Ceiling(s), Ceiling Fan(s), Formal Dining, Granite Counters, Kitchen Island, Open Floorplan, Washer/Dryer Hookup
Heating Forced Air, Propane
Cooling Central Air
Fireplaces Number 2
Fireplaces Type Family Room, Living Room, Wood Burning
Fireplace Yes
Appliance Dishwasher, Dryer, Gas Range, Microwave, Refrigerator, Stainless Steel Appliance(s), Washer, Gas Water Heater
Exterior
Parking Features Driveway, Garage, Garage Door Opener
Garage Spaces 2.0
Pool Above Ground
Utilities Available Cable Connected, Electricity Connected, Propane, Trash Collection Private
Garage true
Private Pool Yes
Schools
Elementary Schools Otisville Elementary School
Middle Schools Minisink Valley Middle School
High Schools Minisink Valley
School District Minisink Valley
Others
Senior Community No
Special Listing Condition None
SIMILAR HOMES FOR SALE
Check for similar Single Family Homes at price around $549,900 in Middletown,NY

Active
$399,000
4 Thistle LN, Middletown, NY 10940
Listed by Howard Hanna Rand Realty4 Beds 3 Baths 2,848 SqFt
Pending
$589,000
24 3rd ST, Middletown, NY 10940
Listed by Realty Promotions Inc4 Beds 3 Baths 2,732 SqFt
Active
$550,000
179 Reservoir RD, Middletown, NY 10940
Listed by KW Hudson Valley United3 Beds 2 Baths 3,080 SqFt
CONTACT
