

- /
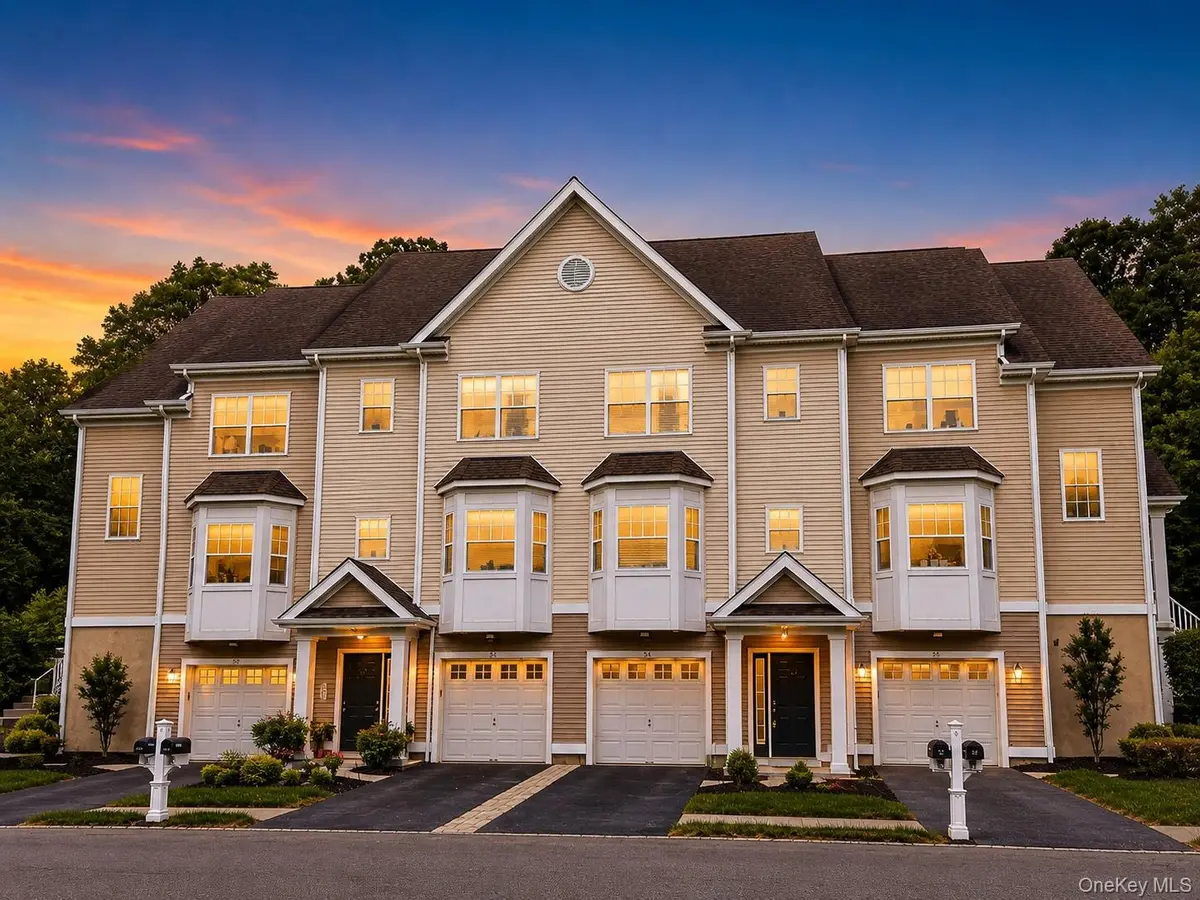

2 Beds
3 Baths
1,795 SqFt
2 Beds
3 Baths
1,795 SqFt
Key Details
Property Type Condo
Sub Type Condominium
Listing Status Active
Purchase Type For Rent
Square Footage 1,795 sqft
MLS Listing ID 1044809
Style A-Frame
Bedrooms 2
Full Baths 2
Half Baths 1
HOA Y/N No
Rental Info No
Year Built 2008
Lot Size 435 Sqft
Acres 0.01
Property Sub-Type Condominium
Source onekey2
Property Description
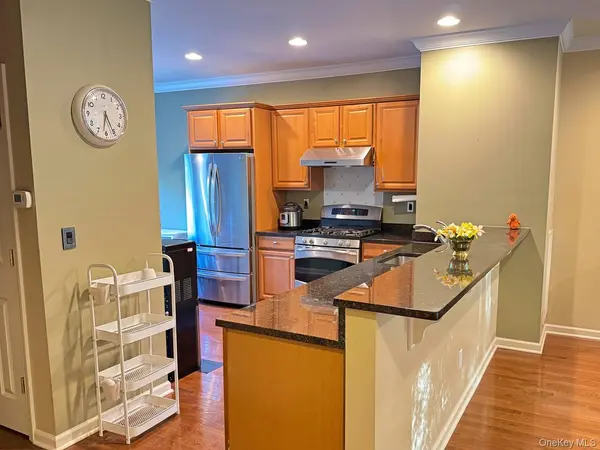
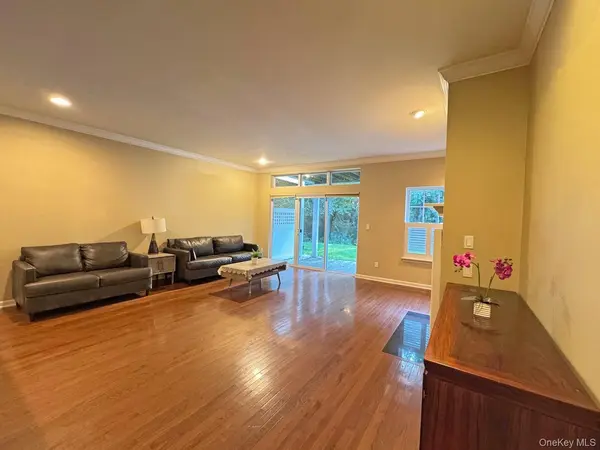
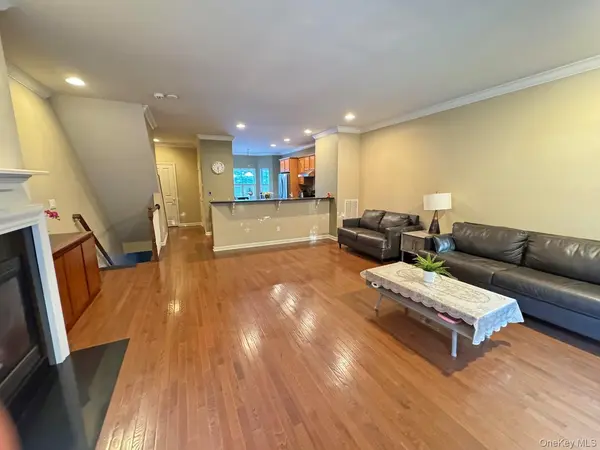
The main level features an inviting open-concept living and dining area centered around an elegant marble-surround gas fireplace, creating a warm and comfortable space for relaxing or entertaining. The spacious eat-in kitchen offers granite countertops, 42-inch maple cabinetry, a breakfast bar, built-in pantry, and GE Profile stainless-steel appliances.
Upstairs, the generous primary suite provides a private retreat with a professionally designed walk-in closet system and private en-suite bath. The second bedroom is accompanied by an additional private flex room, offering versatility for a home office, dressing room, study, or additional storage.
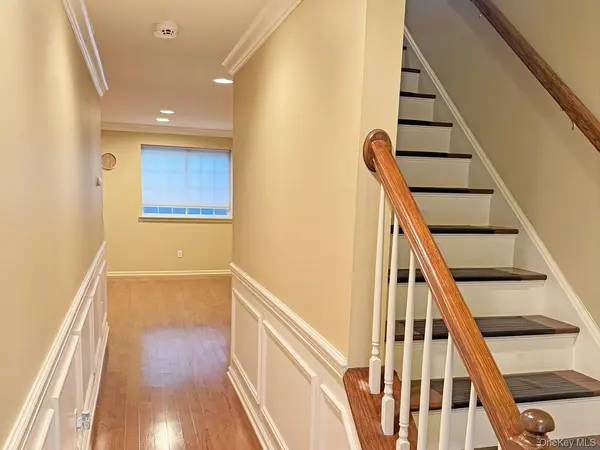
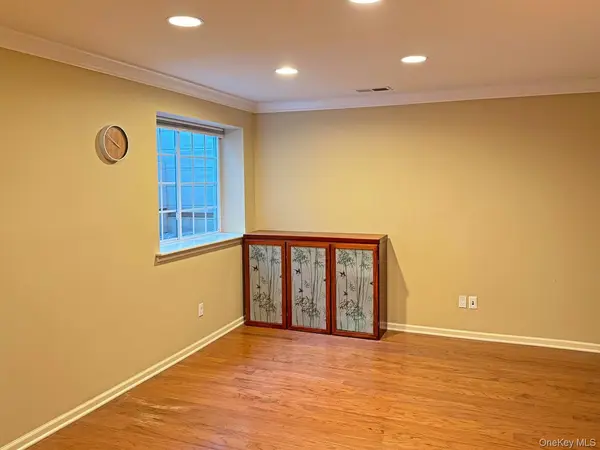
The fully finished lower level provides valuable additional living space and can be customized to suit your lifestyle—whether used as a family room, home theater, gym, recreation room, or private office. Hardwood flooring, custom crown molding and picture-frame wall detailing, upgraded light fixtures, custom window treatments, central air conditioning, and a high-efficiency two-zone heating system add comfort and character throughout the home.
Additional conveniences include a dedicated laundry room, one-car attached garage, private driveway, and private deck/balcony providing a peaceful outdoor space overlooking the beautifully maintained community.
Residents of The Fairways enjoy an impressive selection of community amenities, including a clubhouse with kitchen and lounge areas, fitness center, outdoor swimming pool, tennis courts, children's playground, library, and billiards/game room. The gated community provides a peaceful residential setting while remaining conveniently located near shopping, dining, major roadways, and everyday conveniences.
Rental Requirements: Applicants are subject to standard rental screening and applicable qualification requirements. A credit score of 650 or higher is preferred, subject to applicable law and the owner's established screening criteria. At lease signing, required funds total three months of rent: first month's rent, one month's security deposit, and a broker fee equivalent to one month's rent. All applicants are subject to the same screening and qualification standards.
Location
State NY
County Orange County
Interior
Interior Features Ceiling Fan(s), Eat-in Kitchen, Entrance Foyer, Granite Counters, High Speed Internet, Primary Bathroom, Walk-In Closet(s), Washer/Dryer Hookup
Heating Baseboard
Cooling Central Air
Fireplace No
Appliance Dishwasher, Microwave, Refrigerator, Washer
Laundry In Basement, In Unit, Washer Hookup
Exterior
Exterior Feature Balcony, Mailbox, Tennis Court(s)
Parking Features Driveway, Garage
Garage Spaces 1.0
Utilities Available None
Total Parking Spaces 1
Garage true
Building
Foundation Other
Sewer Public Sewer
Water Public
Level or Stories Two
Structure Type Other
Schools
Elementary Schools William A Carter School
Middle Schools Middletown Twin Towers Middle Sch
High Schools Middletown
School District Middletown
Others
Senior Community No
Special Listing Condition None
Pets Allowed No

Nearby Locations
"My job is to find and attract mastery-based agents to the office, protect the culture, and make sure everyone is happy! "