

- /





3 Beds
2 Baths
1,311 SqFt
3 Beds
2 Baths
1,311 SqFt
Key Details
Property Type Single Family Home
Sub Type Single Family Residence
Listing Status Active
Purchase Type For Sale
Square Footage 1,311 sqft
Price per Sqft $338
MLS Listing ID 1047877
Style Ranch
Bedrooms 3
Full Baths 2
HOA Y/N No
Rental Info No
Year Built 1957
Annual Tax Amount $6,522
Lot Size 2.000 Acres
Acres 2.0
Property Sub-Type Single Family Residence
Source onekey2
Property Description
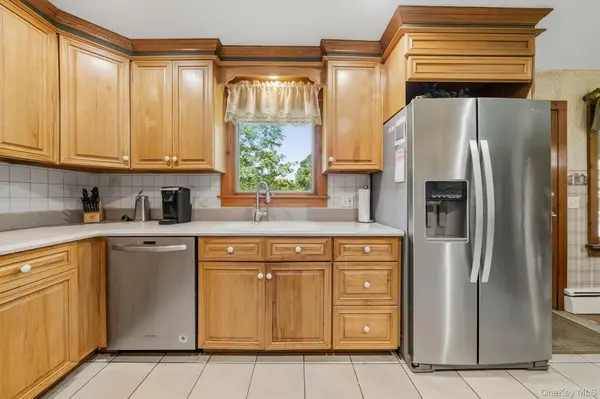
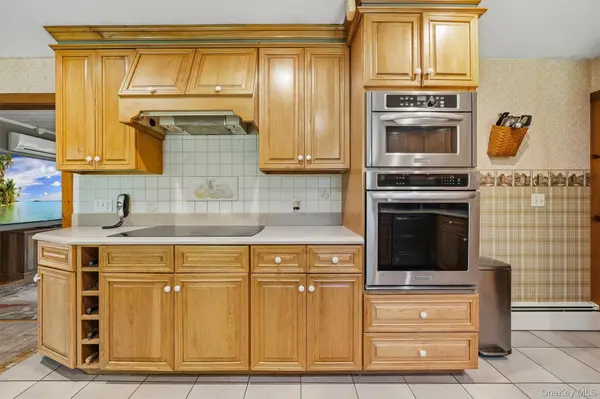
The newer eat-in kitchen features beautiful quartz countertops, ceramic tile flooring, stainless steel appliances, built-in oven and cooktop, microwave, dishwasher, and a separate dinette area—perfect for casual meals and morning coffee.
The spacious family room is truly the heart of the home, featuring a beautiful brick fireplace with pellet stove, warm wood accents, tile and slate flooring, skylights, beautiful patio doors and an abundance of windows that fill the room with natural light. Cozy, comfortable and full of character, this is a room you'll want to enjoy year-round. The living room is equally impressive with gleaming hardwood floors, a large picture window, creating a bright and welcoming space.
The primary bedroom offers its own private full bath, with two additional bedrooms and another full bath completing the main level. Need even more space? The fully finished basement provides plenty of room for entertaining and includes a bar, plus a separate laundry area with utility sink and a workout area.
Step outside and relax on the covered front patio overlooking the beautiful front yard, or enjoy the covered back porch. Solar panels add another great feature to the home. And there's more—two garages provide plenty of room for vehicles, storage, hobbies or workshop space.
And then there's the feature that truly sets this property apart—RIVERFRONT in your backyard! Whether you're looking for a full-time home or your own peaceful retreat, this property offers space, character and a setting that's hard to find. Come take a look—you may just fall in love with this one!
Location
State NY
County Orange County
Rooms
Basement Full, Partially Finished
Interior
Interior Features First Floor Bedroom, Eat-in Kitchen, Primary Bathroom, Master Downstairs, Quartz/Quartzite Counters
Heating Baseboard
Cooling Ductless
Flooring Carpet, Ceramic Tile, Hardwood
Fireplaces Number 1
Fireplaces Type Wood Burning
Fireplace Yes
Appliance Dishwasher, Dryer, Electric Oven, Electric Range, Microwave, Refrigerator, Washer
Laundry Electric Dryer Hookup, In Basement, Laundry Room
Exterior
Exterior Feature Mailbox
Parking Features Driveway, Garage
Garage Spaces 3.0
Fence Front Yard, Partial
Utilities Available Cable Available, Electricity Connected, Trash Collection Private, Water Available, Water Connected
Waterfront Description River Access,Waterfront
View Mountain(s), River
Total Parking Spaces 8
Garage true
Private Pool No
Building
Foundation Block
Sewer Septic Tank
Water Well
Level or Stories One
Structure Type Frame
Schools
Elementary Schools N A Hamilton Bicentennial School
Middle Schools Port Jervis Middle School
High Schools Port Jervis
School District Port Jervis
Others
Senior Community No
Special Listing Condition None
Virtual Tour https://tours.hometourvision.com/x3405844

Nearby Locations
"My job is to find and attract mastery-based agents to the office, protect the culture, and make sure everyone is happy! "