

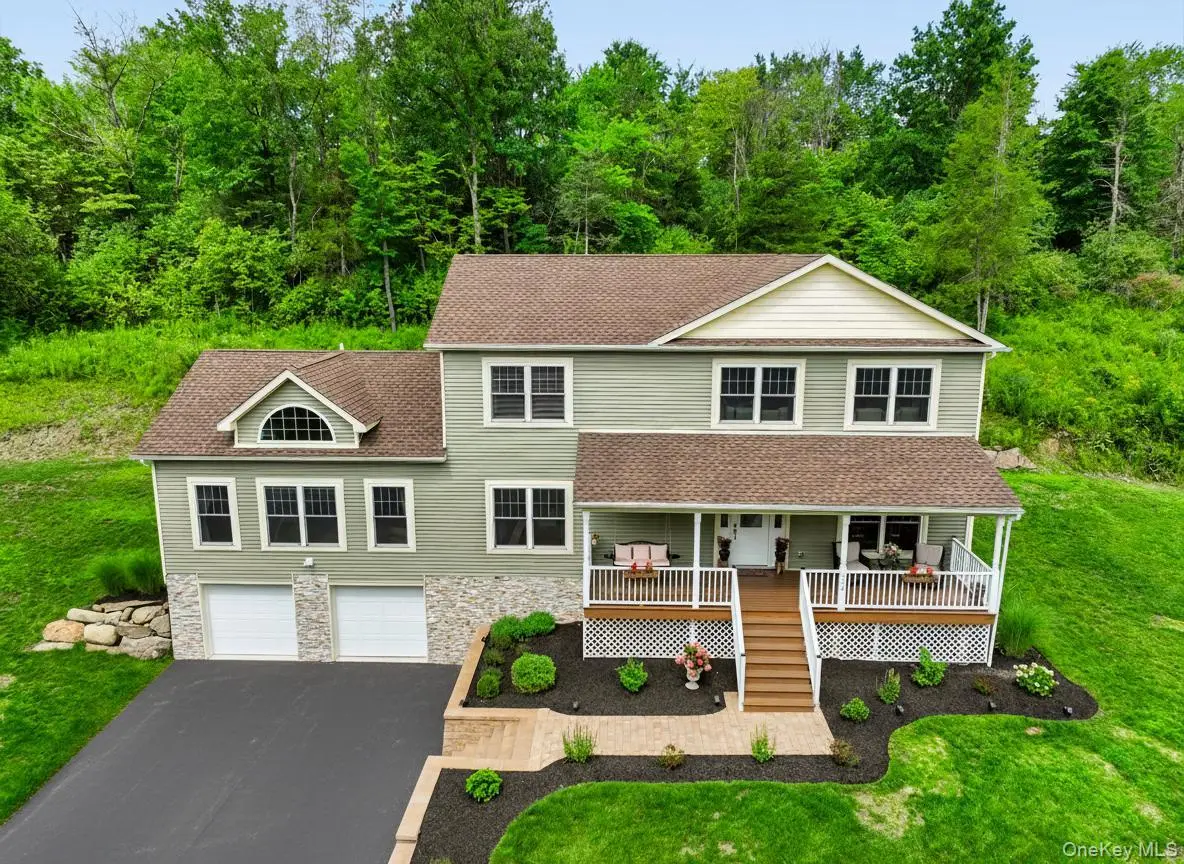
529 Hulsetown RD, Campbell Hall, NY 10916
REQUEST A TOUR If you would like to see this home without being there in person, select the "Virtual Tour" option and your agent will contact you to discuss available opportunities.
In-PersonVirtual Tour
Antoinette "Toni" Gundersen

Antoinette "Toni" Gundersen

+1(914) 443-4993
$ 899,000
Est. payment | /mo

4 Beds

4 Baths

2,676 SqFt


Save
$ 899,000
Est. payment | /mo
Save

4 Beds

4 Baths

2,676 SqFt

Key Details

Property Type Single Family Home

Sub Type Single Family Residence

Listing Status Coming Soon

Purchase Type For Sale

Square Footage 2,676 sqft

Price per Sqft $335

MLS Listing ID 1053851

Style Colonial

Bedrooms 4

Full Baths 3

Half Baths 1

HOA Y/N No

Rental Info No

Year Built 2024

Annual Tax Amount $13,417

Lot Size 4.100 Acres

Acres 4.1

Property Sub-Type Single Family Residence

Source onekey2

Property Description

welcome to 529 Hulsetown Road, an impressive Colonial privately set on 4.1 acres and approached by a long, newly paved driveway. Offering generous living space, a versatile floor plan, and peaceful surroundings, this home is designed for both comfortable everyday living and effortless entertaining. At the heart of the home is the beautifully appointed open-concept kitchen, featuring granite countertops, stainless steel appliances, a spacious center island with seating, and a built-in wine refrigerator. The kitchen flows seamlessly into the dining area and living room, creating a bright and inviting main living space. Sliding glass doors from the dining area open to the rear deck, extending the living space outdoors and providing the perfect setting to relax, dine, and enjoy the surrounding property. A fireplace adds warmth and character to the living room. A true highlight of the home is the first-floor primary suite, showcasing soaring ceilings, oversized windows, and an abundance of natural light. The suite offers generous walk-in closet space and a spacious private bath complete with a large soaking tub and dual-sink vanity. Conveniently located next to the primary suite is an additional room offering endless possibilities as a home office, fitness room, nursery, dressing room, or private retreat. The first floor also features a dedicated laundry room, adding everyday convenience to the thoughtful layout. Upstairs, you'll find three additional bedrooms, a spacious full bathroom with a dual-sink vanity, and an open loft-style living area ideal for a family room, playroom, home office, or additional lounge space. Complete with a two-car garage, extended driveway, and over four acres of property, this home offers plenty of space both inside and out. Tucked away in a private setting, 529 Hulsetown Road delivers the space, versatility, and lifestyle you've been looking for.

Location

State NY

County Orange County

Rooms

Basement Finished

Interior

Interior Features First Floor Bedroom, First Floor Full Bath, Kitchen Island, Open Floorplan, Primary Bathroom, Master Downstairs, Walk-In Closet(s)

Heating Propane

Cooling Central Air

Flooring Carpet, Wood

Fireplaces Number 1

Fireplaces Type Gas

Fireplace Yes

Appliance Dishwasher, Dryer, Microwave, Oven, Range, Refrigerator, Stainless Steel Appliance(s), Washer, Water Softener Owned

Laundry In Hall

Exterior

Parking Features Driveway, Garage

Garage Spaces 2.0

Utilities Available Electricity Connected, Propane

View Mountain(s), Trees/Woods

Total Parking Spaces 6

Garage true

Private Pool No

Building

Sewer Septic Tank

Water Well

Structure Type Frame

Schools

Elementary Schools Taft Elementary School

Middle Schools Washingtonville Middle School

High Schools Washingtonville

School District Washingtonville

Others

Senior Community No

Special Listing Condition None

OneKey MLS/ Hudson Gateway (HGAR)/ Long Island MLS (MLSLI)/ Mid Hudson MLS
Listed by Casa Roots Real Estate, LLC • Betzaida Vericain

Nearby Locations

Antoinette "Toni" Gundersen

"My job is to find and attract mastery-based agents to the office, protect the culture, and make sure everyone is happy! "

+1(914) 443-4993

pthomesellingteam@gmail.com

1 Hawkins Dr, Montgomery, NY 12549, USA

GET MORE INFORMATION

Name
Phone*
Message

Go tour this home

529 Hulsetown RD