

- /


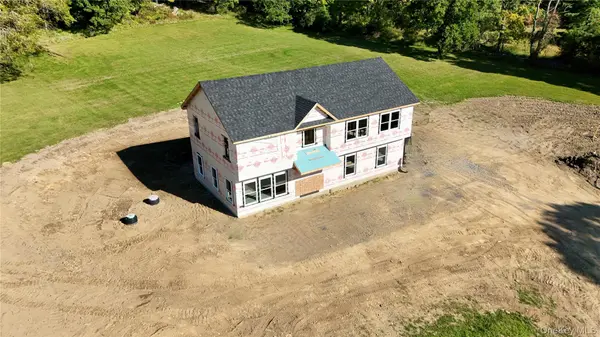


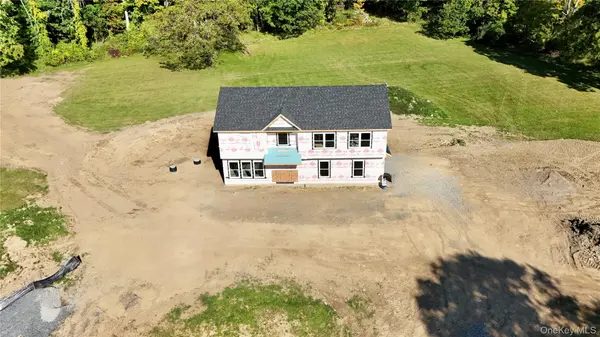

4 Beds
3 Baths
2,020 SqFt
4 Beds
3 Baths
2,020 SqFt
Key Details
Property Type Single Family Home
Sub Type Single Family Residence
Listing Status Active
Purchase Type For Sale
Square Footage 2,020 sqft
Price per Sqft $304
MLS Listing ID 1055605
Style Colonial,Hi Ranch,Other
Bedrooms 4
Full Baths 2
Half Baths 1
HOA Y/N No
Rental Info No
Year Built 2026
Annual Tax Amount $11,896
Lot Size 3.700 Acres
Acres 3.7
Property Sub-Type Single Family Residence
Source onekey2
Property Description
Step inside to a welcoming entry level designed with flexibility in mind. A spacious family room creates an inviting place to unwind, while a first level bedroom offers endless possibilities for guests, a private home office, or additional living space. A conveniently located half bath and dedicated laundry area complete this level.
Upstairs, the home opens dramatically into a soaring vaulted living space where the family room, dining area, and kitchen flow seamlessly together. Natural light pours through the windows, framing beautiful views of the surrounding countryside and creating an airy, effortless atmosphere for both everyday living and entertaining. Hardwood floors bring warmth and continuity throughout the main living areas, with the option to extend hardwood flooring into the bedrooms for an even more refined finish.
The upper level features three additional bedrooms, including a serene primary suite thoughtfully designed with a custom tray ceiling, private ensuite bath, and a sense of separation from the home's gathering spaces. Two additional bedrooms and a beautifully finished hall bath complete the sleeping quarters.
Step outside onto the rear deck and enjoy beautiful views. With 3.72 acres surrounding you, there is room to create an outdoor setting tailored entirely to your lifestyle, whether that means gardens, recreation, entertaining spaces, or simply enjoying the quiet beauty of the property.
New construction offers the opportunity to begin with a clean slate, modern finishes, and spaces curated for the way you live today. All of this is set within the Town of Mount Hope and the sought after Minisink Valley School District, surrounded by the natural beauty and relaxed pace that make this area of the Hudson Valley so special.
Location
State NY
County Orange County
Rooms
Basement Finished, Full
Interior
Interior Features First Floor Bedroom, Entrance Foyer, Formal Dining, High Ceilings, In-Law Floorplan, Open Floorplan, Open Kitchen, Primary Bathroom, Washer/Dryer Hookup
Heating Forced Air, Heat Pump, Propane
Cooling Central Air
Flooring Vinyl, Wood
Fireplace No
Appliance Dishwasher, Range, Refrigerator
Exterior
Parking Features Driveway, Garage
Garage Spaces 2.0
Utilities Available Electricity Connected
Garage true
Private Pool No
Building
Sewer Septic Tank
Water Well
Level or Stories Bi-Level, Two
Structure Type Foam Insulation,Vinyl Siding
Schools
Elementary Schools Otisville Elementary School
Middle Schools Minisink Valley Middle School
High Schools Minisink Valley
School District Minisink Valley
Others
Senior Community No
Special Listing Condition None

Nearby Locations
"My job is to find and attract mastery-based agents to the office, protect the culture, and make sure everyone is happy! "