

TBD Bull RD, Rock Tavern, NY 12575
REQUEST A TOUR If you would like to see this home without being there in person, select the "Virtual Tour" option and your agent will contact you to discuss available opportunities.
In-PersonVirtual Tour
Antoinette "Toni" Gundersen

Antoinette "Toni" Gundersen

+1(914) 443-4993
$ 799,000
Est. payment | /mo

4 Beds

3 Baths

3,000 SqFt


Save
$ 799,000
Est. payment | /mo
Save

4 Beds

3 Baths

3,000 SqFt

Key Details

Property Type Single Family Home

Sub Type Single Family Residence

Listing Status Active

Purchase Type For Sale

Square Footage 3,000 sqft

Price per Sqft $266

MLS Listing ID 1057463

Style Colonial

Bedrooms 4

Full Baths 2

Half Baths 1

HOA Y/N No

Rental Info No

Annual Tax Amount $3,578

Lot Size 3.324 Acres

Acres 3.3245

Property Sub-Type Single Family Residence

Source onekey2

Property Description

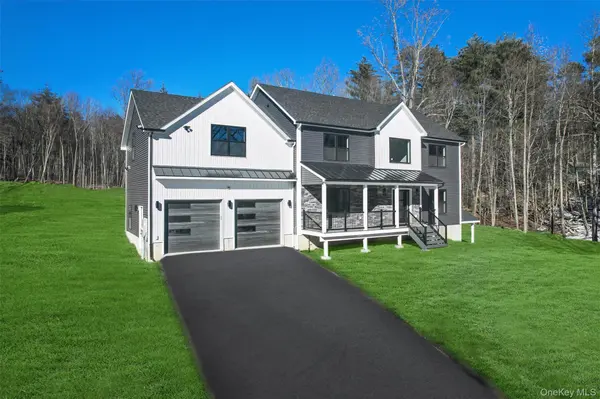
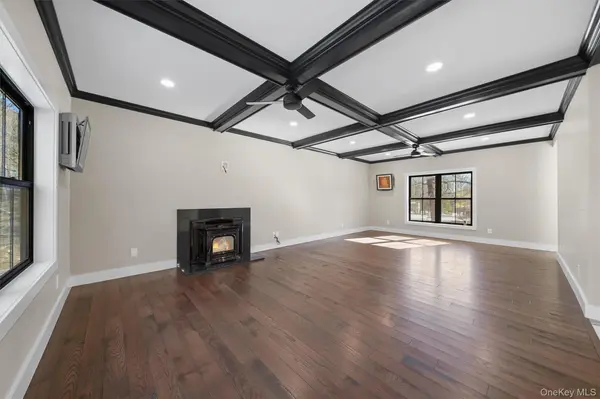
TO-BE-BUILT LUXURY HOME in the Washingtonville School District! Bring your vision to life with this proposed 3,000 sq. ft. modern Colonial privately situated on a beautiful 3+ acre lot offering privacy and natural beauty. The main level features an open-concept design with 9-foot ceilings, hardwood floors, formal living and dining rooms, family room with fireplace, breakfast area, powder room, and rear deck. The designer kitchen includes an oversized 8-foot seated island, quartz countertops, soft-close plywood cabinetry, stainless steel appliances, tile flooring, and pantry. Upstairs offers 4 bedrooms plus a private office, including a luxurious primary suite with vaulted ceilings, spa-inspired bath with soaking tub, and walk-in closet. A full walkout basement provides approximately 1,100 sq. ft. of unfinished space, plus an attached 2-car garage. Proposed energy-efficient features include spray foam insulation, Andersen windows, and on-demand hot water. Buyers interested in new construction can choose from the builder's available home designs, including the model featured here, and customize their finishes and selections.

Location

State NY

County Orange County

Rooms

Basement Full, Walk-Out Access

Interior

Interior Features Chandelier, Chefs Kitchen, Double Vanity, Entrance Foyer, Formal Dining, Granite Counters, Kitchen Island, Open Floorplan, Open Kitchen, Pantry, Primary Bathroom, Master Downstairs, Quartz/Quartzite Counters, Recessed Lighting, Soaking Tub, Walk-In Closet(s), Washer/Dryer Hookup

Heating Forced Air

Cooling Central Air

Flooring Hardwood, Tile

Fireplace No

Appliance Dishwasher, Electric Oven, Electric Range, Microwave

Exterior

Parking Features Driveway, Garage

Garage Spaces 2.0

Utilities Available None

Garage true

Private Pool No

Building

Lot Description Level, Part Wooded, See Remarks

Sewer Septic Tank

Water Well

Structure Type Foam Insulation,Vinyl Siding

Schools

Elementary Schools Taft Elementary School

Middle Schools Washingtonville Middle School

High Schools Washingtonville

School District Washingtonville

Others

Senior Community No

Special Listing Condition None

OneKey MLS/ Hudson Gateway (HGAR)/ Long Island MLS (MLSLI)/ Mid Hudson MLS
Listed by Krumpfer Realty Group, LLC • Wendy Lupinski-Beck

Nearby Locations

Antoinette "Toni" Gundersen

"My job is to find and attract mastery-based agents to the office, protect the culture, and make sure everyone is happy! "

+1(914) 443-4993

pthomesellingteam@gmail.com

1 Hawkins Dr, Montgomery, NY 12549, USA

GET MORE INFORMATION

Name
Phone*
Message

Go tour this home

TBD Bull RD