

10 Sagamore DR, Otisville, NY 10963
REQUEST A TOUR If you would like to see this home without being there in person, select the "Virtual Tour" option and your agent will contact you to discuss available opportunities.
In-PersonVirtual Tour
Antoinette "Toni" Gundersen

Antoinette "Toni" Gundersen

+1(914) 443-4993
$ 435,000
Est. payment | /mo

3 Beds

2 Baths

1,692 SqFt


Save
$ 435,000
Est. payment | /mo
Save

3 Beds

2 Baths

1,692 SqFt

Key Details

Property Type Single Family Home

Sub Type Single Family Residence

Listing Status Active

Purchase Type For Sale

Square Footage 1,692 sqft

Price per Sqft $257

MLS Listing ID 1054254

Style Raised Ranch

Bedrooms 3

Full Baths 1

Half Baths 1

HOA Y/N No

Rental Info No

Year Built 1972

Annual Tax Amount $7,392

Lot Size 0.344 Acres

Acres 0.3444

Property Sub-Type Single Family Residence

Source onekey2

Property Description

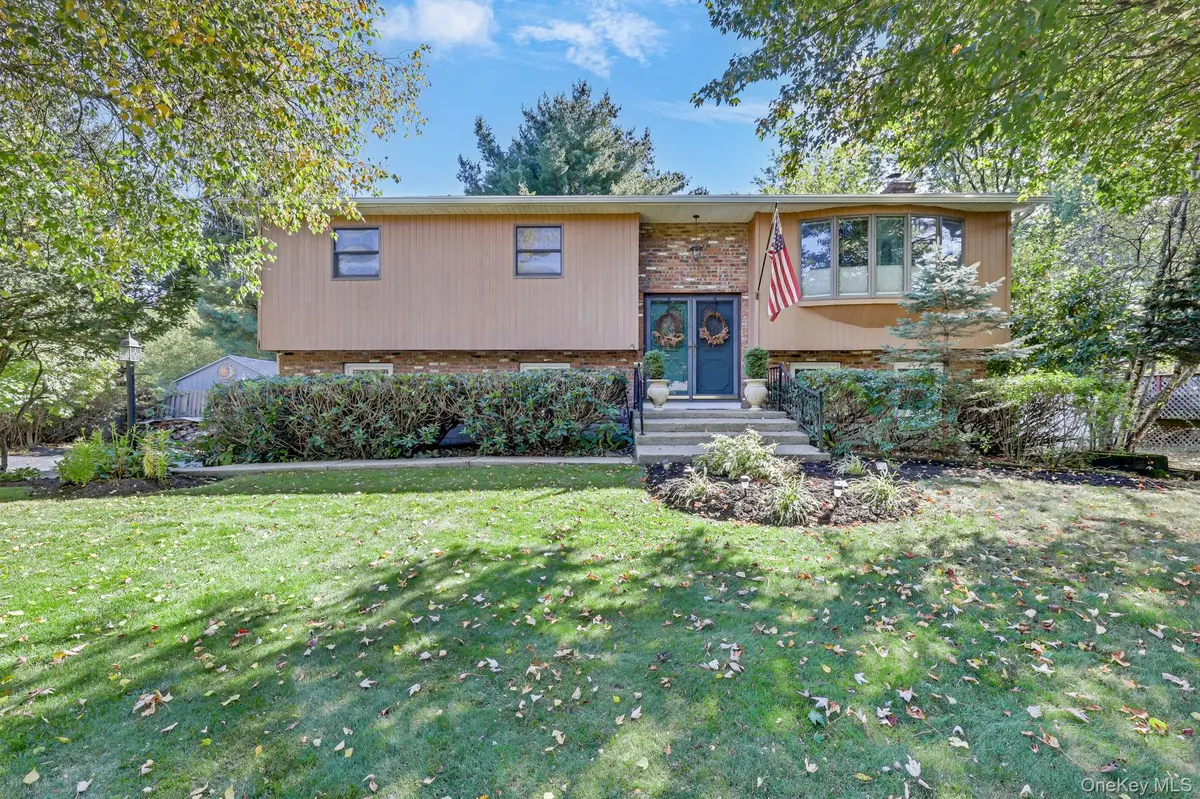
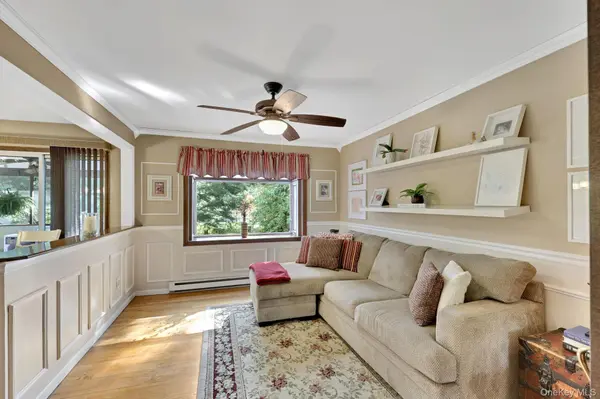
Step into the warmth and possibility of this inviting three-bedroom, one-and-a-half-bath raised ranch, with a spacious yard in the sought-after Minisink Valley School District. Designed for comfortable everyday living and effortless entertaining, the home features a practical layout with well-proportioned spaces that make it easy to gather with guests, unwind after a busy day, and add your own personal touches. Outside, the backyard offers a welcoming retreat for weekend get-togethers, outdoor fun, or peaceful evenings under the open sky. With its desirable setting, flexible living areas, and appealing outdoor space, this home is ready to welcome its next owner and inspire lasting memories. Less than four miles to the Otisville train station and commuter distance to NYC. Restaurants, recreational parks, and Otisville Elementary school nearby. A great place to call home. Come write your next chapter here.

Location

State NY

County Orange County

Rooms

Basement Walk-Out Access

Interior

Interior Features Eat-in Kitchen, Granite Counters, Washer/Dryer Hookup

Heating Electric

Cooling None

Flooring Combination

Fireplaces Number 1

Fireplaces Type Wood Burning Stove

Fireplace Yes

Appliance Dishwasher, Microwave, Oven, Range, Refrigerator

Laundry Electric Dryer Hookup, In Basement, Washer Hookup

Exterior

Parking Features Driveway, Off Street

Utilities Available Electricity Connected, Trash Collection Private, Water Connected

View Neighborhood

Total Parking Spaces 4

Garage false

Private Pool No

Building

Lot Description Back Yard, Front Yard, Level

Sewer Septic Tank

Water Public

Structure Type Brick,Vinyl Siding,Wood Siding

Schools

Elementary Schools Otisville Elementary School

Middle Schools Minisink Valley Middle School

High Schools Minisink Valley

School District Minisink Valley

Others

Senior Community No

Special Listing Condition None

OneKey MLS/ Hudson Gateway (HGAR)/ Long Island MLS (MLSLI)/ Mid Hudson MLS
Listed by Howard Hanna Rand Realty • Ann Hansen

Nearby Locations

Antoinette "Toni" Gundersen

"My job is to find and attract mastery-based agents to the office, protect the culture, and make sure everyone is happy! "

+1(914) 443-4993

pthomesellingteam@gmail.com

1 Hawkins Dr, Montgomery, NY 12549, USA

GET MORE INFORMATION

Name
Phone*
Message

Go tour this home

10 Sagamore DR